Japanese houses: how a traditional home is laid out, and how modern homes changed it
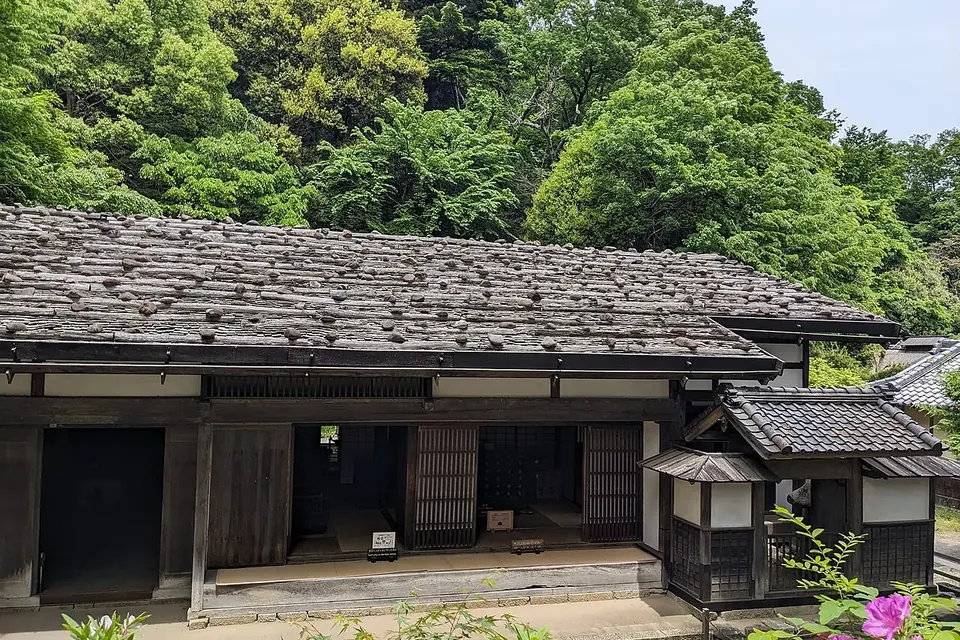
A traditional Japanese house can look simple from outside: a wooden frame, a heavy roof, sliding doors and a small garden. Inside, it is organized around ideas very different from a European house: rooms without fixed functions, walls that slide or lift away, floors you sit and sleep on, and a gradual passage from the street to the most private space. Most Japanese people now live in modern houses and flats, but many of these ideas survive, in a tatami room, a genkan or a deep bathtub.
- Traditional houses are built on a post-and-beam wooden frame; walls and partitions can be opened or removed.
- Key parts: the genkan (entrance), washitsu (tatami rooms), fusuma and shoji (sliding panels), the tokonoma (alcove) and the engawa (veranda).
- Modern homes use the nLDK layout: bedrooms plus a living-dining-kitchen room, often with one tatami room.
- Japanese houses are typically rebuilt after a few decades, partly because of earthquakes, building standards and the housing market.
The parts of a traditional house
| Part | Japanese | What it is |
|---|---|---|
| Entrance | Genkan (玄関) | A lowered entry where shoes come off |
| Tatami room | Washitsu (和室) | A multi-purpose room floored with tatami |
| Opaque sliding doors | Fusuma (襖) | Paper-covered panels dividing rooms; removable |
| Translucent screens | Shōji (障子) | Wooden lattices covered with paper, at windows and verandas |
| Alcove | Tokonoma (床の間) | A raised recess for a hanging scroll and flowers |
| Closet | Oshiire (押入れ) | Deep cupboard for futons and bedding |
| Veranda | Engawa (縁側) | A wooden corridor along the garden side, between inside and out |
| Earthen floor | Doma (土間) | An unfloored work area in farmhouses and townhouses, often the kitchen |
| Bath | Furo (風呂) | A deep tub in a separate room; wash outside the tub |
Rooms that change
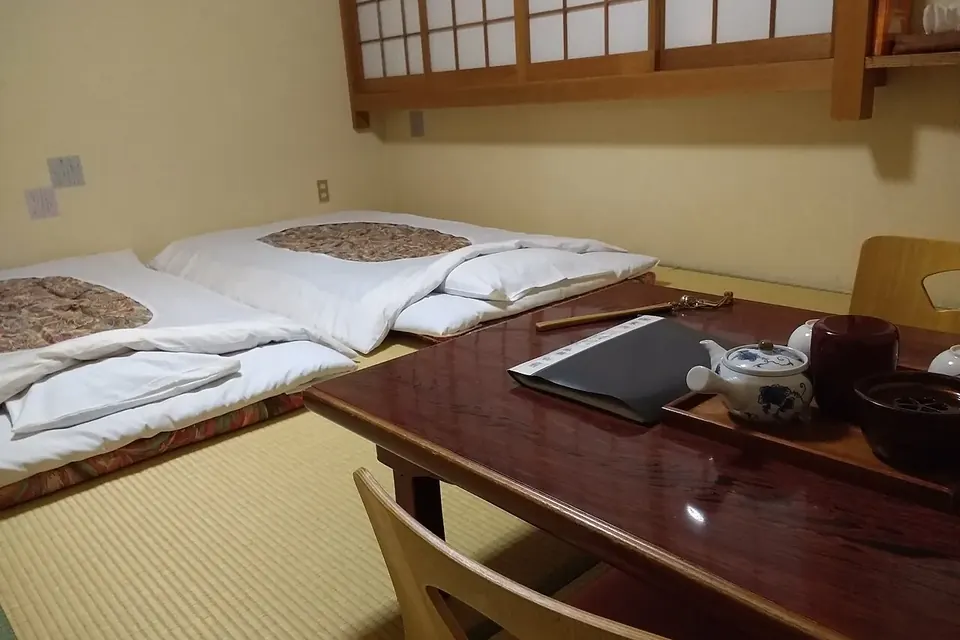
Because the floor is tatami and the furniture is light, rooms are not designed as "bedroom" or "dining room". Futons are laid out at night and stored in the oshiire by day; a low table can be moved aside; fusuma can be removed to join two rooms for a funeral, a wedding or New Year guests. Our guide to living small the Japanese way shows how this flexibility translates to modern flats.
Light and the garden
Deep eaves keep summer sun and rain off the walls and the shoji, while letting low winter sun reach inside. Along the garden side, the engawa acts as a corridor, a porch and a place to sit; with the outer storm shutters (amado) open, the rooms, the veranda and the garden form one view. This is the in-between space this site is named after.
The tokonoma
The most formal tatami room usually has a tokonoma, a shallow alcove where a scroll and a seasonal flower arrangement are displayed. Etiquette places the most honoured guest with their back to it. You don't step into the tokonoma or put everyday objects there.
Regional and historical types
- Minka (common people's houses): farmhouses with large earthen-floored kitchens and thatched or tiled roofs, including the steep thatched gasshō-zukuri houses of Shirakawa-gō and Gokayama, a UNESCO World Heritage site since 1995.
- Machiya (townhouses): narrow, deep merchant houses in Kyoto and other cities, with a shop at the front, a long earthen passage and small inner gardens for light and air.
- Shoin-zukuri: the formal residential style of the warrior class that introduced the tokonoma, staggered shelves and tatami covering whole rooms.
- Okinawan houses: low, with red tile roofs, stone walls and windbreaks against typhoons.
Why houses don't last
Japanese houses are often demolished and rebuilt after a few decades, and older houses tend to lose market value quickly. Reasons include repeated tightening of earthquake building codes, notably after 1981, which makes older buildings less safe and harder to insure or sell; the post-war boom in quickly built houses; and a market that has long favoured new construction. Government policy now encourages longer-lasting homes, renovation and the reuse of the many empty houses (akiya), which the 2023 Housing and Land Survey counted at around nine million.
The modern home
After the war, public housing corporations built large apartment estates (danchi) with a new layout: a dining-kitchen where families ate at a table on chairs, separate from bedrooms. This "DK" became the "LDK" of today's listings, where 2LDK means two bedrooms plus a living-dining-kitchen. Many flats keep one tatami room, and nearly all keep the genkan and the separate bath. Our guides to tatami and room sizes and the genkan explain those survivors in detail.
Visiting historic houses
Many traditional houses are preserved as museums, often in open-air collections where buildings from different regions have been moved and reassembled. They are the easiest way to see a doma kitchen, an irori hearth, a tokonoma and an engawa in their original setting. Remove your shoes where the floor is raised, don't lean on fusuma or shoji, and follow the signs about photography. Post towns along the old highways, merchant districts and farming villages also preserve whole streets of wooden houses, some of which still serve as homes, shops or inns.
Climate and comfort
Traditional houses were designed above all for hot, humid summers: raised floors for air circulation, open plans for cross-ventilation, and paper and wood that breathe. Winters were met with braziers, the kotatsu and layers of clothing, and older houses can be cold. Modern standards have brought insulation, double glazing and air conditioning, and recent energy rules require better insulation in new homes.
Sources
- UNESCO World Heritage Centre, Historic Villages of Shirakawa-go and Gokayama, inscribed 1995.
- Statistics Bureau of Japan, 2023 Housing and Land Survey (vacant dwellings).
- Ministry of Land, Infrastructure, Transport and Tourism (MLIT), building standards and the 1981 seismic code revision, consulted October 2026.
 Homes and small spaces
Living small the Japanese way
Rooms that change use, storage in the walls, sliding doors and a real entrance: lessons from Japanese homes for any small flat.
 Homes and small spaces
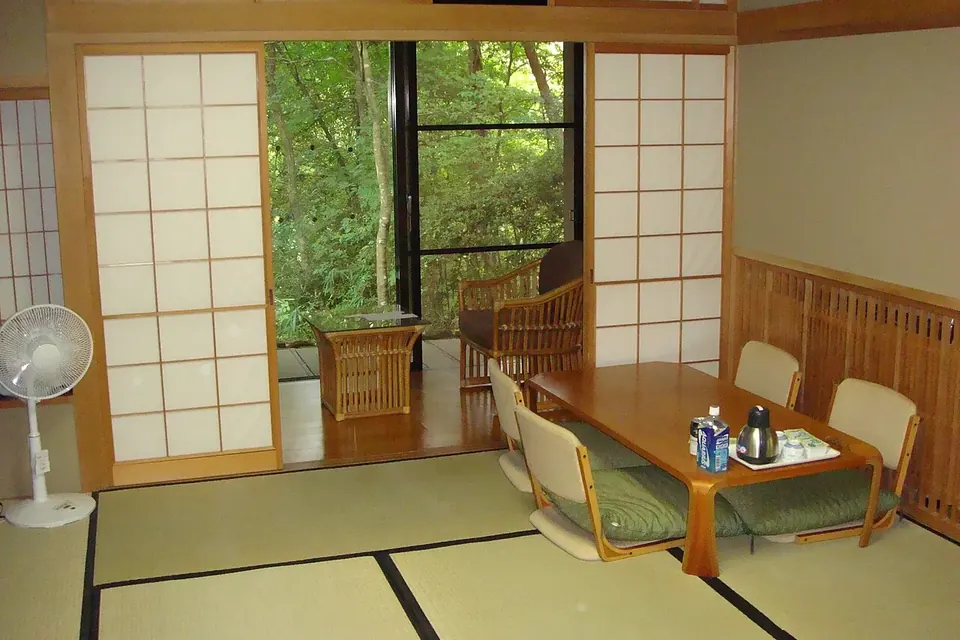
Tatami mats and room sizes
Kyoma, Edoma and danchi-ma: why a six-mat room isn't one size, and how to care for a tatami floor.
 Homes and small spaces
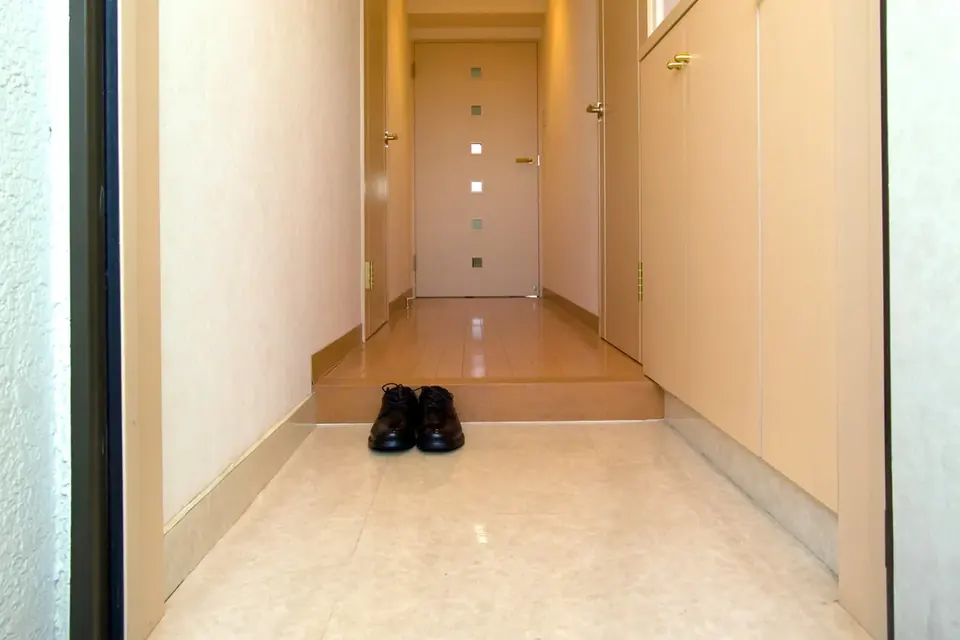
The genkan and shoes-off homes
Why shoes stop at the step, which slippers go where, and how to visit a Japanese home without a misstep.