Living small the Japanese way: space-saving ideas for a city apartment
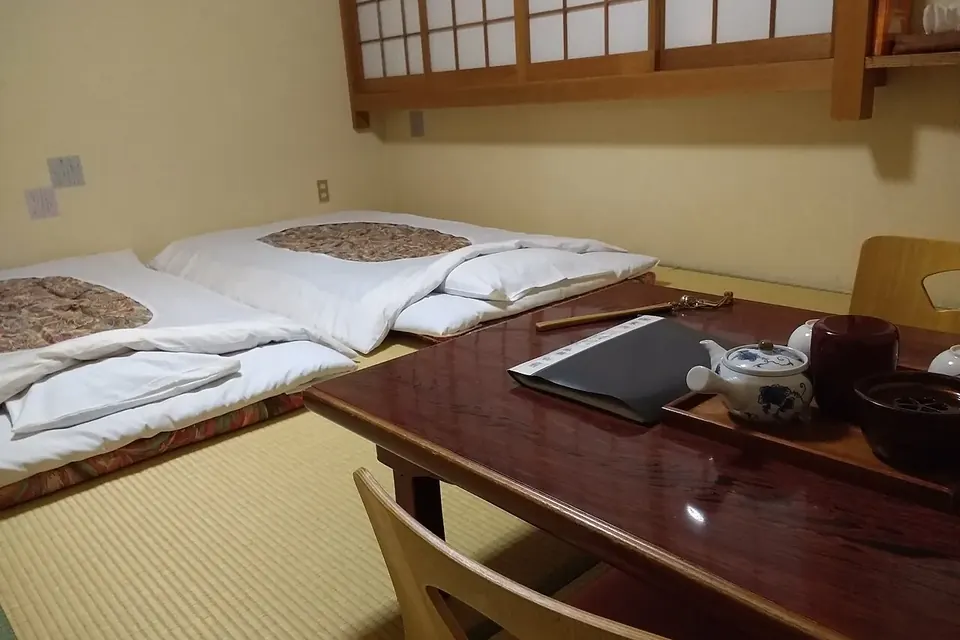
Japanese cities are full of homes that would seem impossibly small elsewhere, and yet many of them feel calm, uncluttered and easy to live in. That is not a matter of minimalist taste alone. It comes from habits and building details that grew out of centuries of living on limited land: rooms that change use during the day, storage hidden in the walls, doors that slide instead of swing, and a clear line between outside and inside. Most of these ideas travel well. This guide explains them, and how to use them in an ordinary city apartment.
- Make rooms change use rather than adding rooms: a bedroom by night can be a living room by day if the bed can be put away.
- Put storage into the walls and above eye level, and keep floors as empty as possible.
- Prefer sliding doors and low furniture: both free floor area and keep sight lines open.
- Create a real entrance zone, however small, for shoes, bags and coats.
- Own fewer things at a time: rotate by season instead of storing everything within reach.
Most of these changes start on paper. Before rearranging, compare floor plans and room layouts side by side, and measure how doors open, where light falls and where you actually walk; a sketch of the flat as it is often shows where space is lost.
How small is "small" in Japan?
Japan's housing policy publishes reference sizes. The national Basic Housing Plan sets a minimum residential area of 25 m² for a single person, and 10 m² per person plus 10 m² for larger households. It also sets a more comfortable "induced" target: for city living, 40 m² for one person and 20 m² per person plus 15 m² for households of two or more. Many single-person rentals in central Tokyo are well below the comfortable target; one-room flats of around 20 to 25 m² are common.
Room sizes are still described in 畳 jō, the number of tatami mats that would cover the floor, even when a room has no tatami at all. Mats vary by region, so a "six-mat room" can be roughly 9 to 11 m². For advertising, the real estate industry's fair-competition rules count at least 1.62 m² per jō. Our guide to tatami mats and room sizes explains the regional standards.
| Code | Meaning | Typical use |
|---|---|---|
| 1R | One room, kitchen counter inside it | Students, short stays |
| 1K | One room plus a separate small kitchen, often in the corridor | Single workers |
| 1DK | One room plus a kitchen big enough for a dining table | One person or a couple |
| 1LDK | One bedroom plus a combined living, dining and kitchen room | Couples |
| 2LDK and up | Two or more bedrooms plus an LDK | Families |
Industry advertising guidelines also set minimum sizes before a space may be called a DK or an LDK (for a one-bedroom flat, about 4.5 and 8 jō respectively), which is why the letters tell you more than the room count.
1. Rooms that change use
The traditional Japanese room, the 和室 washitsu, has no fixed function. With a low table it is a living or dining room; with futons laid out it is a bedroom; with cushions pushed aside it is a play space or a guest room. The key is that the bed disappears. Futons are folded every morning and stored in the 押入れ oshiire, a deep built-in cupboard with a middle shelf, behind sliding doors.
You don't need tatami to borrow the principle. Ask what each piece of furniture forces a room to be. A bed that cannot be put away makes a room a bedroom all day. Alternatives include a futon or roll-up mattress, a sofa bed, a wall bed, or simply a bed placed so that the rest of the room can work as a living area with a folding screen. A table that folds, or a low table that doubles as a desk, does the same for dining.
2. Storage in the walls, not on the floor
Japanese homes concentrate storage in built-in units: the oshiire, wall closets, the getabako shoe cabinet by the door, overhead cupboards, and storage under raised floors. Freestanding furniture is kept to a minimum. The effect is that floors stay clear, which matters more in a small room than any quantity of shelves.
- Go up. Shelves above doors and windows, and tension poles (tsuppari) wedged between floor and ceiling, use space that is otherwise empty. They are popular in rentals because they need no drilling.
- Go deep, then divide. Deep cupboards waste space unless they are divided with boxes or drawers that pull out.
- Hide it. Doors or curtains in front of open shelving make a room look calmer, the way a fabric noren curtain screens a kitchen.
3. Doors that slide
A hinged door needs a clear arc to swing through: an 80 cm door sweeps about half a square metre of floor that can never hold furniture. Japanese interiors traditionally use sliding panels instead: opaque 襖 fusuma between rooms and translucent paper 障子 shoji at windows. Fusuma can be removed entirely to join two rooms for a gathering. Shoji soften daylight, which makes small rooms feel larger and less boxed in.
In a rental you probably can't change doors, but you can stop fighting them: keep the swing area of each door free, replace a cupboard door with a curtain, and use sliding wardrobe doors or roller blinds rather than hinged ones when buying new furniture.
4. Living closer to the floor
Sitting on cushions (zabuton) at a low table (chabudai), or around a kotatsu, a low heated table covered with a quilt in winter, keeps furniture below eye level. A room with low furniture looks bigger, because you see more wall and floor. Low tables are also light enough to fold and move. You don't have to give up chairs to use the idea: choosing low sofas, low shelving and fewer tall pieces has a similar effect.
5. A real entrance, however small
Almost every Japanese home starts with a 玄関 genkan, a small entrance area set a step lower than the rest of the floor, where shoes are taken off and left. It keeps dirt out, gives the home a clear threshold, and stops the main room from becoming a store for shoes, bags, umbrellas and coats. Even in a flat whose door opens straight into the living space, a mat, a slim shoe cabinet and a couple of hooks can create the same boundary. Our guide to the genkan and shoes-off homes explains the customs around it.
6. Compact, efficient wet rooms
Many Japanese flats have a prefabricated "unit bath": a moulded room with a deep, short bathtub, where you shower outside the tub before soaking. The toilet is often in a separate small room, so two people can use them at once. Washing machines frequently sit in a tray on the balcony or in the changing area. In other countries the lesson is less about plumbing than about zoning: keep wet activities together, give them closed storage, and avoid letting laundry spread across living space.
7. Fewer things at once: rotate by season
Japan's distinct seasons come with a long-standing custom of 衣替え koromogae, changing over the wardrobe, traditionally around the start of June and the start of October when school and work uniforms switch. Out-of-season clothes, bedding and appliances, such as heaters, fans and the kotatsu quilt, go into storage. Only what the season needs stays in the room.
This is the most transferable habit of all. Keeping half of your clothes and bedding in vacuum bags under a bed or on a high shelf can free a whole wardrobe's worth of everyday space.
The ideas at a glance
| Technique | Japanese term | What it saves | In a rented flat |
|---|---|---|---|
| Bed that disappears | Futon and oshiire | A whole room's worth of daytime floor | Roll-up mattress, sofa bed, wall bed |
| Built-in storage | Oshiire, getabako | Floor space taken by freestanding furniture | Tall cabinets, tension poles, under-bed boxes |
| Sliding partitions | Fusuma, shoji | Door swing areas | Curtains, sliding wardrobes, folding screens |
| Low furniture | Chabudai, zabuton, kotatsu | Visual space and flexibility | Low sofa, folding low table, floor cushions |
| Entrance zone | Genkan | Clutter in the main room | Mat, slim shoe cabinet, hooks |
| Seasonal rotation | Koromogae | Wardrobe and shelf space | Vacuum bags, high shelves, labelled boxes |
| Diffused light | Shoji | The feeling of space | Light curtains, pale walls, mirrors opposite windows |
A weekend plan
- Draw the flat. Measure rooms, door swings and windows; mark where you walk every day.
- Decide what each room does at each time of day. Anything that blocks a second use is a candidate to move, fold or replace.
- Clear the floor first. Move what you can onto walls, into cupboards or out of season into storage.
- Make an entrance. Shoes, keys, bags and coats stop at the door.
- Lower and lighten. Replace one tall piece with a low one, or open up a window that furniture blocks.
- Live with it for two weeks before buying anything new.
Common mistakes
- Buying storage before reducing. Boxes for things you don't use only move clutter around.
- Copying the look, not the system. A low table without a place to put the bed away still leaves a bedroom all day.
- Ignoring humidity. In humid climates, futons stored damp grow mould. Japanese households air futons in the sun or use a futon dryer; elsewhere, a slatted base and regular airing help.
- Forgetting rental rules. Use tension rods, freestanding units and removable hooks rather than drilling.
A small home works when every square metre has more than one job, and when everything has a place that is not the floor.
Sources
- Ministry of Land, Infrastructure, Transport and Tourism (MLIT), Basic Housing Plan: induced residential area standards (excerpt in the MLIT White Paper), MLIT.
- Ministry of Land, Infrastructure, Transport and Tourism (MLIT), Basic Housing Plan: minimum residential area standard, MLIT.
- Statistics Bureau of Japan, Housing and Land Survey, 2023.
- Real Estate Fair Trade Council, Fair Competition Code for real estate advertising (1.62 m² per jō; DK and LDK guidelines).